


Light, open space and natural materials give this house on the outskirts of Wrocław a balanced, airy interior. The pale scheme, punctuated by green, was designed for a family of three and their pet. Interior architects Iga Kostrzewska and Karolina Maj of KAMIKO Studio reshaped both the layout and the appearance of the rooms. Photography is by Paweł Maj of Szerokąty.
Natural textures and rounded details
The interior was designed for a couple, their young son and their pet. The project covered the ground floor, staircase and main bathroom upstairs. The aim was to achieve coherence in both the layout and the appearance of the interior, which required changes to the existing room divisions. On the ground floor, the designers focused on getting the proportions of the kitchen and its island right within the living space. Upstairs, a revised bathroom layout made it possible to establish the atmosphere of a home spa.

The owners wanted a calm, welcoming and harmonious home, so KAMIKO Studio proposed natural textures. Extensive use of natural wood is accompanied by the textures of plaster and stone. Pale materials establish a subtle colour palette, complemented by green in various forms throughout the project. Carefully chosen shapes contribute to the atmosphere, from the rounded island and stairs to the soft outlines of the furniture. Curved details temper the severity of straight lines.
Light through glazed doors
Responding to the clients' expectations, Kostrzewska and Maj based the scheme on simplicity, ease of use and visual lightness. They wanted open rooms filled with daylight. This begins in the entrance hall, where high-quality wallpaper with natural motifs decorates the walls. Wide glazed doors make the hall feel open to the spacious living area and allow light to pass freely between them. Their pale frame, topped by arches, is simple and delicate.

Within the living area, the main aim was to distinguish its different uses while maintaining a consistent appearance. The main run of kitchen cabinets stands immediately beyond the glazed doors. Balancing timber with classic white prevents the substantial storage from overwhelming the room. A narrow fluted island marks the edge of the kitchen beside a passage that leads to a minimalist dining area with a round table. Beyond it is an intimate sitting area beside the staircase and its open balustrade.
A bathroom planned as a home spa
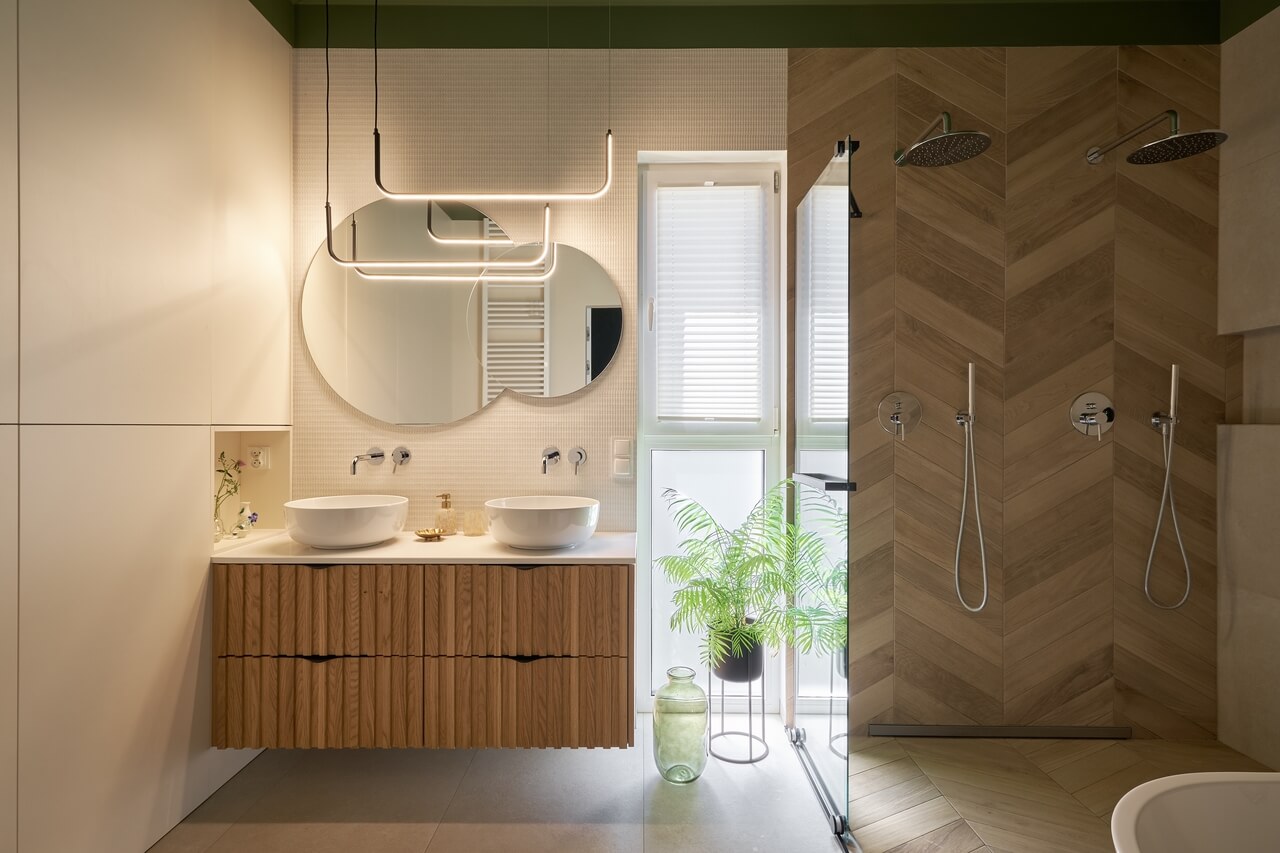
The main bathroom was the one room upstairs included in the project and was intended as a spa-like retreat. Its appearance was organised around how it would be used. Wood-textured tiles distinguish the bathing area, which contains a comfortable bath and a spacious shower with two overhead showerheads. They clearly separate it from the pale area containing the basins and toilet. Green returns in an unusual position, on the ceiling, to complete the coordinated palette.

Lighting was also an important part of the bathroom design. Multiple artificial light sources allow the owners to vary the mood and enjoy the intimacy of a home spa. The small ground-floor WC repeats several elements from the main bathroom. Consistent colours and textures give the house a coherent character, with an unforced lightness and enduring simplicity.
Replanning a family home can make space for shared routines and quiet time. Explore more interior photography by Paweł Maj of Szerokąty on his PLNDesign profile and get in touch by email, phone, website or social media, whichever suits you best.
See also:
- Living moss covers a wall in a Polish home by TIKA DESIGN
- An architect restores a 400-year-old house in Altea, Spain, for herself







