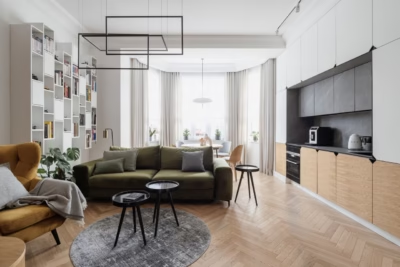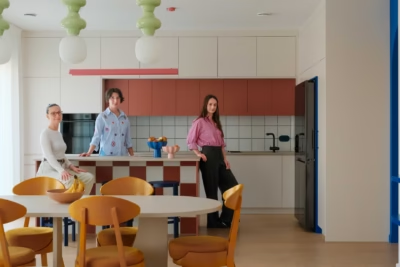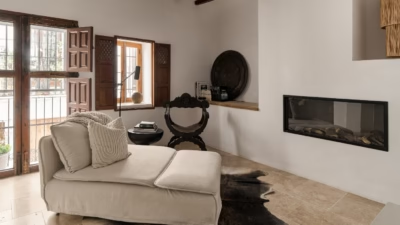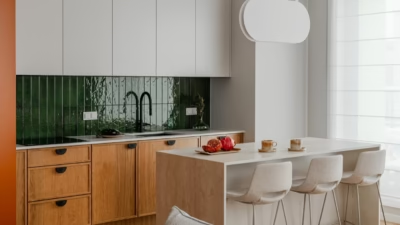
Comfort, natural materials and references to japandi define this small flat in Sopot, Poland, designed by Aneta Bańkowska of Indesign. The 38-square-metre home balances everyday practicality with a considered appearance. Photography is by Fotomohito.
A compact home planned around everyday comfort
The flat belongs to a young woman with a fulfilling career, whose main priority was comfort in everyday use. Its 38 square metres are divided into three rooms: a living room with an open-plan kitchen, a bedroom and a bathroom. Bańkowska’s priority was to make the best use of the limited floor area without allowing decoration to overwhelm it. Nothing in the scheme is purely ornamental: every element has a purpose, while contributing to an understated aesthetic.

Timber kitchen units and an open living area
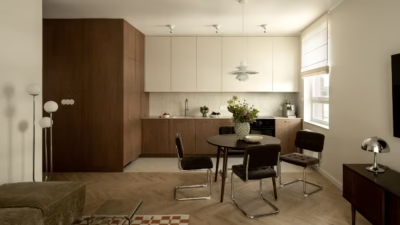
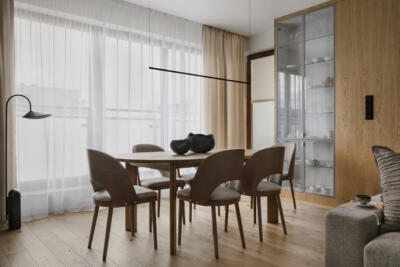
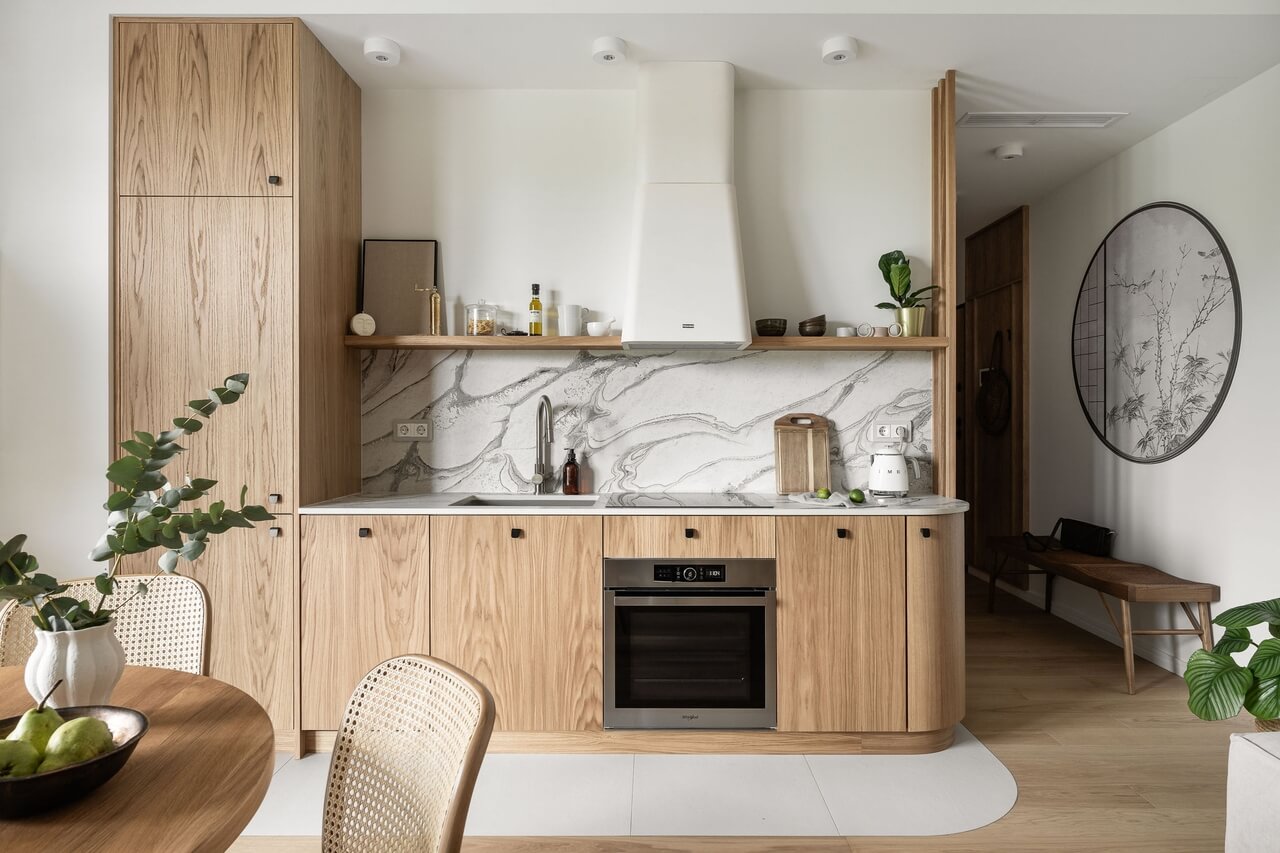
The open-plan kitchen and living room form the centre of the home, with natural materials and warm colours throughout. Traditional kitchen units in natural timber and a table in the same material complement the beige corner sofa and two small elliptical coffee tables in the sitting area. A striking Dekton sintered-stone worktop and a circular panel of monochrome botanical wallpaper by Wall Art interrupt the subdued palette. The design makes the most of the available space, with openwork lights and chairs and linen curtains at the tall windows giving the interior a sense of lightness.

A bedroom devoted to rest
With limited space available, the designer devoted the bedroom entirely to relaxation. A large upholstered bed forms its centrepiece, with a wall-mounted headboard that saves a little floor space. Beside it are a dressing table with a pivoting mirror and a wardrobe with openwork sliding doors. This approach provides the owner with storage without visually overwhelming the room.

Japandi references and coastal details
Decorative accents remain an important part of Bańkowska’s design. They include patterned bathroom tiles in the colour of a turbulent sea, bespoke pivoting mirrors in the hallway and an unusual wallpaper inside the open wardrobe in the bedroom. Neutral beiges, off-white and timber dominate the palette, including lightly whitewashed oak floorboards by Kaczkan. A few contrasting elements interrupt this restrained base and give the flat its character.

The interior has a calm, harmonious atmosphere. It is a place that encourages rest. Despite its small size, it feels spacious and close to nature. Natural materials, muted colours and botanical accents give this urban retreat subtle references to coastal interiors.
Products used in the project
- Sintered-stone kitchen worktop: Dekton
- Botanical wallpaper: Wall Art
- Lightly whitewashed oak flooring: Kaczkan
A compact home needs a layout that makes everyday life comfortable. Explore more projects by Aneta Bańkowska of Indesign on her PLNDesign profile and get in touch by email, phone, website or social media, whichever suits you best.
See also:
- A 36-square-metre holiday flat for seaside breaks in Sopot, Poland
- A 34-square-metre Gdańsk rental flat makes room for dining and working