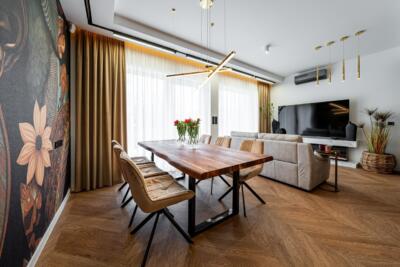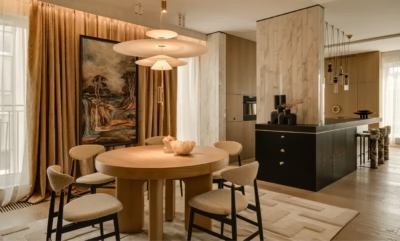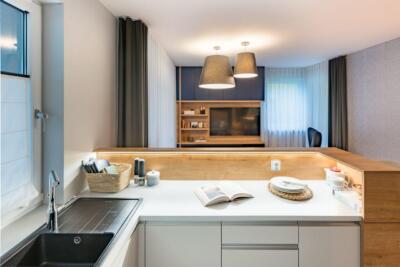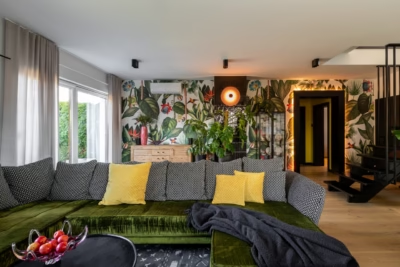
In Warsaw’s Wola district, a flat combines a practical layout with bold design. The studio estimental transformed it into a home suited to both adults and children, with geometric shapes, unusual colours and inventive solutions. Photography is by Mood Authors.
A new layout for family life
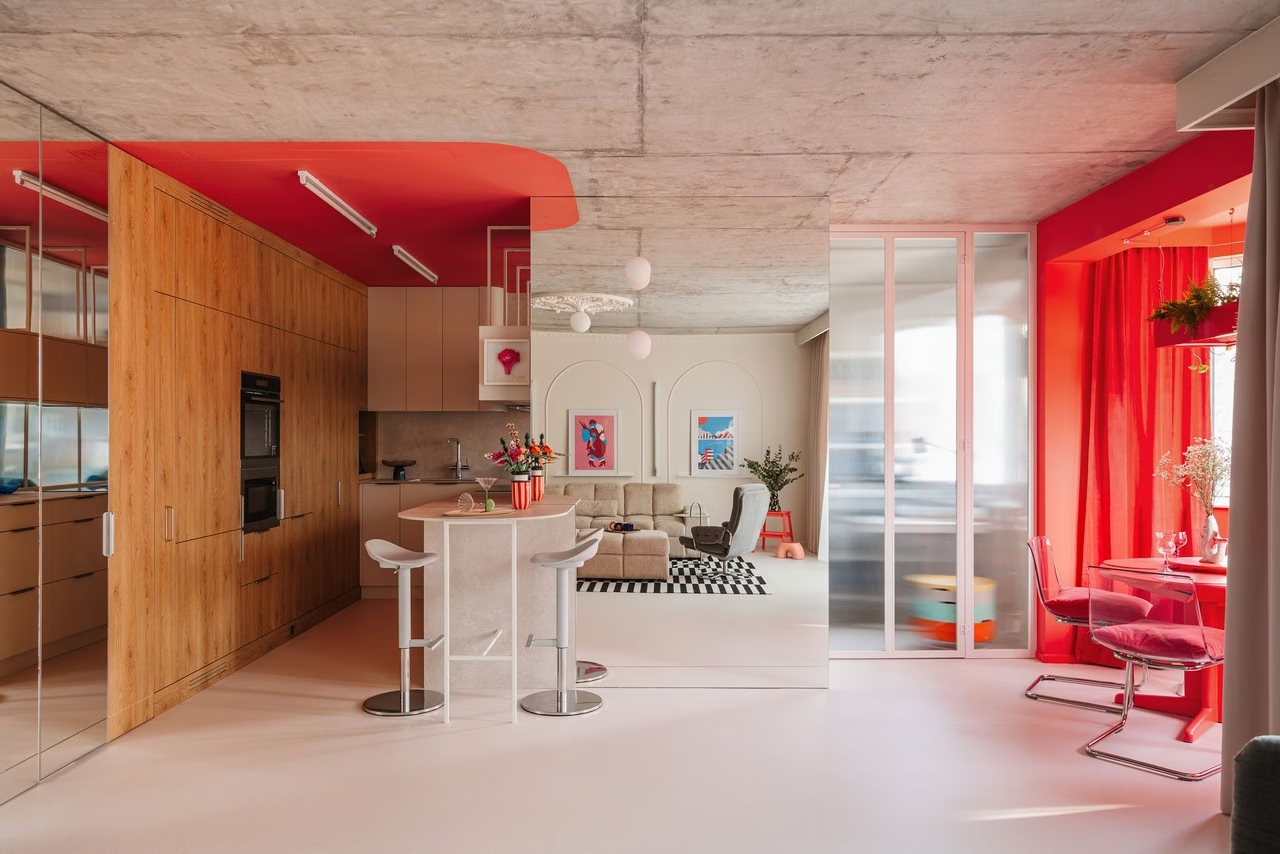
When the family of four decided to renovate, the interior architects at estimental faced a substantial task. The flat needed a complete reconfiguration to adapt its layout to everyone’s needs. A spacious living area with an open kitchen became the focus of the home. A horizontal internal window of milky, reeded glass separates the study, providing privacy while admitting additional light to the main space. The dining area was defined within it to keep the room coherent yet flexible.

The private rooms sit discreetly at the back of the flat. They include the parents’ bedroom, the children’s rooms and a shared bathroom. A utility room beside the entrance provides practical storage for the family’s pushchairs, small bicycles and other equipment.
A restrained approach to Memphis
The designers took a measured approach to Memphis influences. Instead of the profusion of colours and forms associated with the movement, they used geometric shapes and strong colours as accents. These details define the different zones without dominating the whole space.

Coral in the dining area combines with daylight to give the room a gentle pink glow and a pleasant atmosphere. In the bathroom, the fashionable Peach Fuzz shade evokes a beach setting. Leaving the dark, atmospheric bathing area leads into a bright space with a warm, lively feel.
Vintage finds and adaptable joinery
Most of the freestanding furniture consists of unusual pieces the owners found through online auctions and local markets. These include the “Uri” stool designed by Per Ivar Ledang for Ikea in 1995 and Tord Björklund’s “Ry” table from 1989. Reflective film was applied to the latter’s glass top, giving the piece a postmodern character.

The fitted furniture was newly made to order, with future changes in mind. It was designed to work with Ikea storage systems so that it can be extended flexibly. A generous hall wardrobe houses the owners’ substantial sneaker collection. Black-and-white patterns on the corners of the furniture refer to the living-room rug.
Art and a concealed cinema screen
The living room doubles as a home art gallery. Posters by the Dutch artist Parra hang on the walls, a bouquet from a limited Lego collection stands on a shelf, and coloured glass tableware is displayed in a cabinet. Above the main window, a large projector screen lowers from the ceiling. Within seconds, it can turn the sitting room into a private screening room with an experience close to that of a cinema.

Products used in the project
- Stool: Ikea, Uri, designed by Per Ivar Ledang, 1995
- Table: Ry, designed by Tord Björklund, 1989
- Storage systems compatible with the bespoke joinery: Ikea
- Flower bouquet: Lego, limited collection
A family home can make room for collections as well as everyday storage. Explore more projects by estimental on its PLNDesign profile and get in touch by email, phone, website or social media, whichever suits you best.
See also:
- Capiz shells cover a living-room wall in Gdynia, Poland
- Yellow stairs link two levels of a family flat in Bytom, Poland