The owners wanted a warm, welcoming home in Bielsko-Biała, Poland, and TIKA DESIGN developed the interiors of their 200-square-metre house around Japanese and Scandinavian design. Simple, timeless forms, natural materials and attention to everyday use give the rooms their inviting character. The house was designed by INOSTUDIO architekci, and its interiors were photographed by Marcin Grabowiecki.
A place to put down roots
After many years living and working abroad, the owners wanted to return to Poland permanently and establish a home there. They chose Bielsko-Biała, where a contemporary 200-square-metre house was built with extensive glazing and a pitched roof. They commissioned TIKA DESIGN to design the interiors, asking for a comfortable retreat with a timeless appearance rooted in the beauty of natural materials. The main reference was Japandi, which combines Japanese minimalism with Scandinavian simplicity.

The interior architects began by considering how the house would work. Their carefully planned layout addressed ergonomics, circulation and a sense of space. Minimal forms followed these practical decisions, particularly in the kitchen, where simple units conceal all the necessary appliances and equipment. The fronts also hide the pantry entrance and a coffee station behind sliding doors. Concealed handles keep the appearance pared back, allowing the combination of colours and textures to take the lead.
Oak veneer across a pitched ceiling
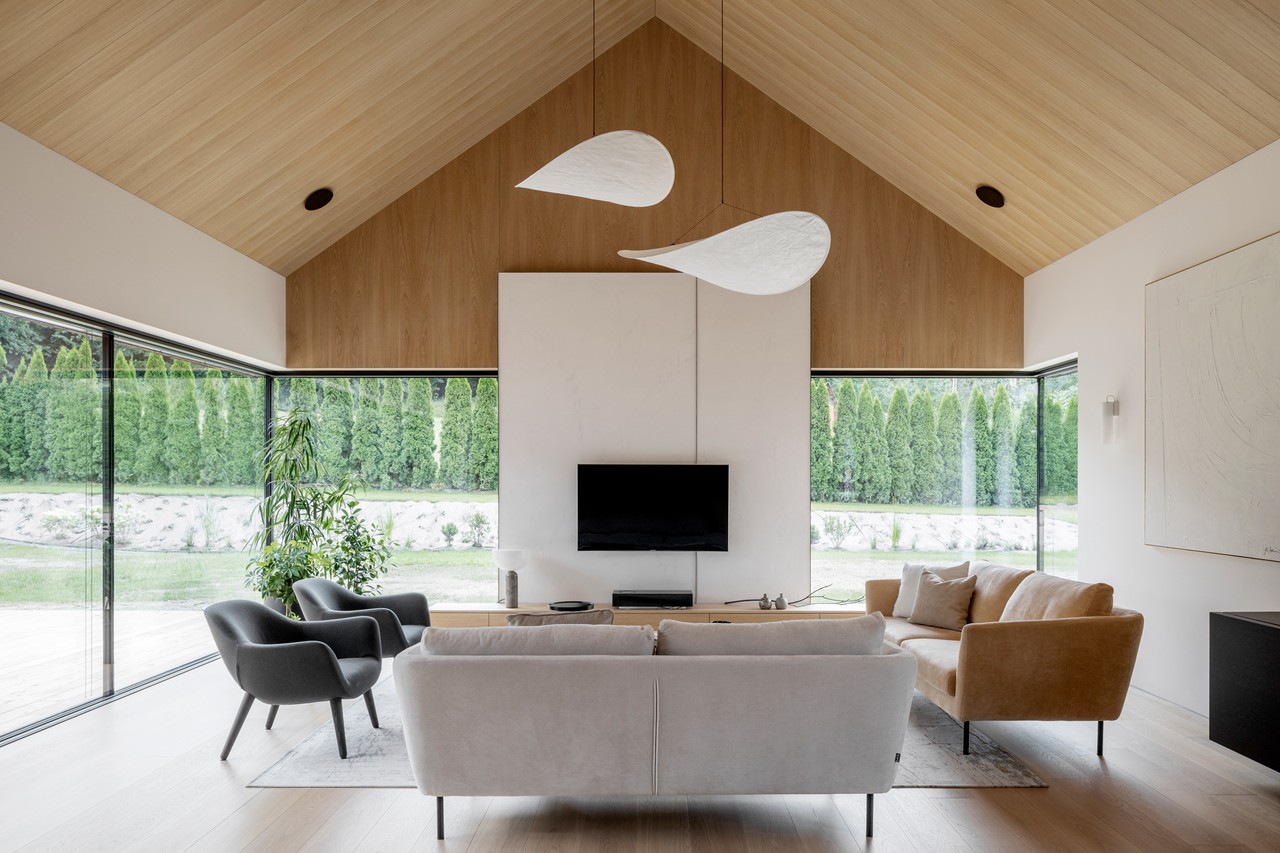
The house makes extensive and sometimes unexpected use of wood. One of its most notable features is the tall pitched ceiling in the living room, entirely clad in natural oak veneer with a subtle grain. This presented a considerable challenge for the joiners, but the result is striking. Wood recurs on walls and floors and in the joinery throughout the house, lending the interiors warmth and a consistent character.

Dark stone kitchen worktops extend the natural material palette alongside large-format porcelain tiles, which also form the basis of the bathroom finishes. In the owners’ bathroom, deep grey is combined with warm-toned veneer; in the guest bathroom, it is accompanied by black and white. Both rooms were designed primarily for comfort, with simple lines, contemporary lighting and steel taps. Keeping decoration to a minimum makes them easier to keep tidy.
Industrial accents and softer private rooms
Industrial details include graphite-tinted glass in a black frame, which separates the entrance vestibule and the access to the basement from the rest of the house. These elements introduce a sharper character at the entrance. A slightly darker palette distinguishes the circulation spaces from the other rooms and reinforces this effect. The owners’ bedroom, with its gentle lighting, is softer in tone, as is the guest room, which has a sofa bed and serves as a home office day to day.

Carefully selected lighting completes the project, named “DOM WH HOUSE”. Lights by AQform, Chors, Arcos, Karman Italia, New Works and Marset emphasise the minimalist design. Italian furniture by Poliform contributes a contemporary feel while keeping the interiors inviting. With its closely considered details, the house fulfilled the owners’ aspirations. Achieving the intended result depended on the commitment of all the contractors involved.
Products used in the project
- Lighting: AQform
- Lighting: Chors
- Lighting: Arcos
- Lighting: Karman Italia
- Lighting: New Works
- Lighting: Marset
- Furniture: Poliform
Natural materials and a well-planned layout can help make a house a comfortable long-term home. Explore more projects by TIKA DESIGN on its PLNDesign profile and get in touch by email, phone, website or social media, whichever suits you best.
See also:
- Textured oak flooring runs through a light-filled contemporary barn house
- An open-plan house near Poznań accommodates a family of five and their guests