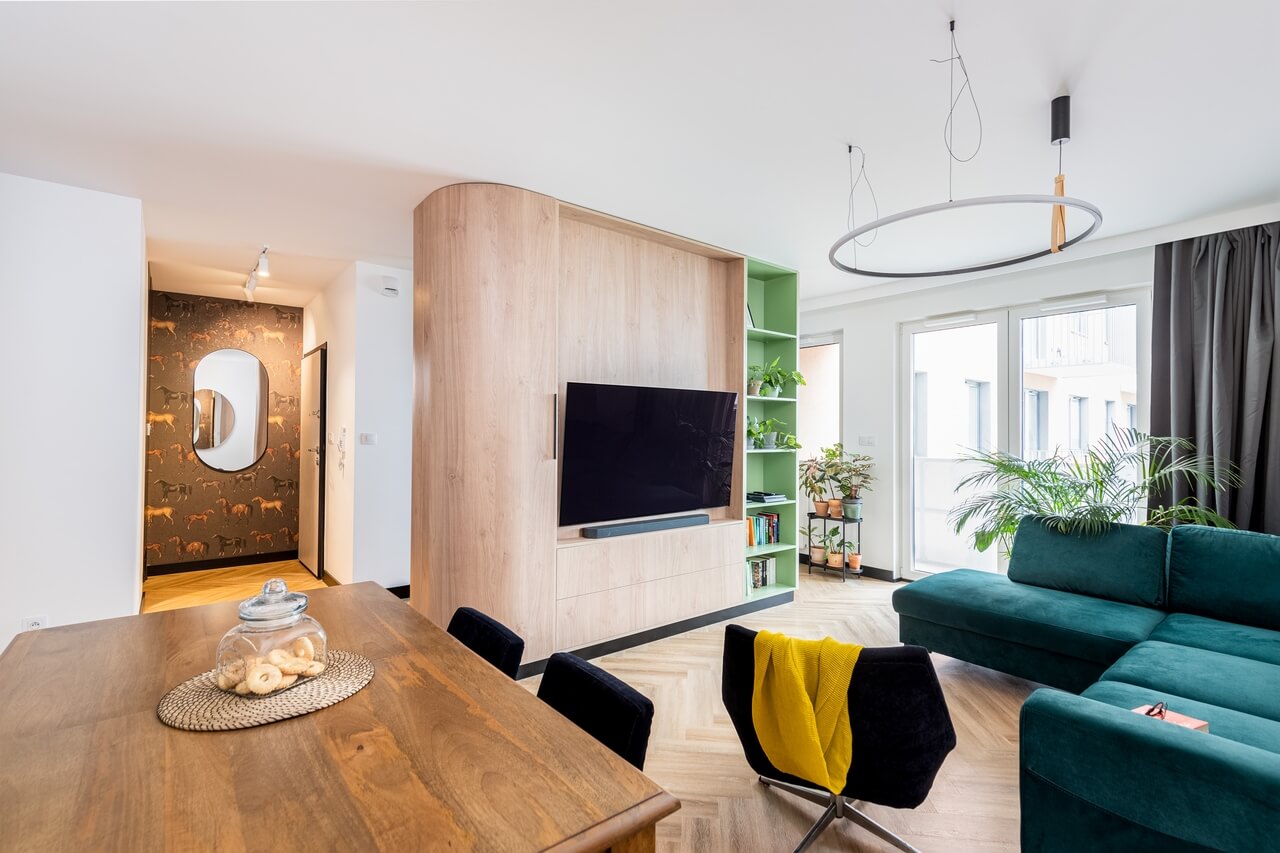
In a 68-square-metre flat in Kraków, the interior architects at Kreatywne 3 have created a cosy, harmonious home for a young couple. The clients and designers worked to a clear brief: the interior was to feel light and cohesive, with subtle green accents and details inspired by horses. The flat was photographed by Karol Kleszyk.
Removing partitions to open up the living space
Work began with substantial changes to the layout. To open up the flat, the designers removed a kitchen partition and the wall separating the living room from the sleeping area. This created a spacious living area with clearly defined places for cooking, dining and relaxing. A freestanding furniture unit subtly separates the kitchen from the sitting area and gives the space an individual character.

A fine black line runs through the scheme, appearing in everything from skirting boards and door frames to bathroom details. These contrasts against the pale colours give the interior a cohesive, elegant feel. In the small lobby leading to the bedroom and bathroom, black-and-white elements are emphasised by an unusual ceiling light with globes set against a black background.
A green kitchen and furniture with several uses
Green is the principal accent colour throughout the flat. The kitchen uses a soft shade, with details including a rounded wall cabinet, a farmhouse sink and a lacquered recess for the coffee machine. Gold handles on the cupboard fronts reinforce the room’s elegance. The curved unit separating the kitchen from the living room combines bookshelves with a television and media area. On the kitchen side, it houses the fridge and provides a place to make coffee.

In the dining area, a built-in unit incorporates a bar and an upholstered seat in a recess. Warm-toned wood contrasts with the bottle-green upholstery. Open shelves above the seat display a collection of Lego cars, the male owner’s pride and joy.
Jungle wallpaper in the bathroom
A separate utility room houses the washing machine and tumble dryer, freeing up space for a generous walk-in shower and practical storage around the basin. The bathroom units frame a basin recess lined with lively jungle-patterned wallpaper in warm shades of green. This wallpaper and the green basin give the room its individual character. Black details in the mirror frame, accessories and shower screen continue the fine black lines used throughout the flat. They connect the bathroom to the rest of the design, while the warm green accents create a relaxing atmosphere.

Products used in the project
- Model cars displayed on the dining-area shelves: Lego
Opening up a flat can make room for shared activities and storage that serves more than one purpose. Explore more projects by Kreatywne 3 on its PLNDesign profile and get in touch by email, phone, website or social media, whichever suits you best.
See also:
- Two brothers share rooms for sleep and play in a 76-square-metre Łódź flat
- A pianist and business owner’s Kraków flat makes room for art and a grand piano